
<-- style PDP --> 205 Warden Street, Clearview - Detached for lease for $3,600
  • new
  • for lease
  • leased

205 Warden Street

Clearview, Ontario, L0M 1S0 - Stayner

$3,600

  • Neighbourhood

    Stayner

  • Major Intersection

    Hwy 26/County Road 42

  • Listed Since: 1 day(s)

  • Last update: today

Overview

  • Property Type

    Detached, 2-Storey

  • Bedrooms

    5

  • Bathrooms

    4

  • Basement

    None

  • Kitchen

    1

  • Total Parking

    8 (2 Built-In Garage)

  • Lot Size

    50.03x100.36 (Feet)

  • Taxes

    n/a

  • Type

    Freehold

Property Description

Property description for 205 Warden Street, Clearview

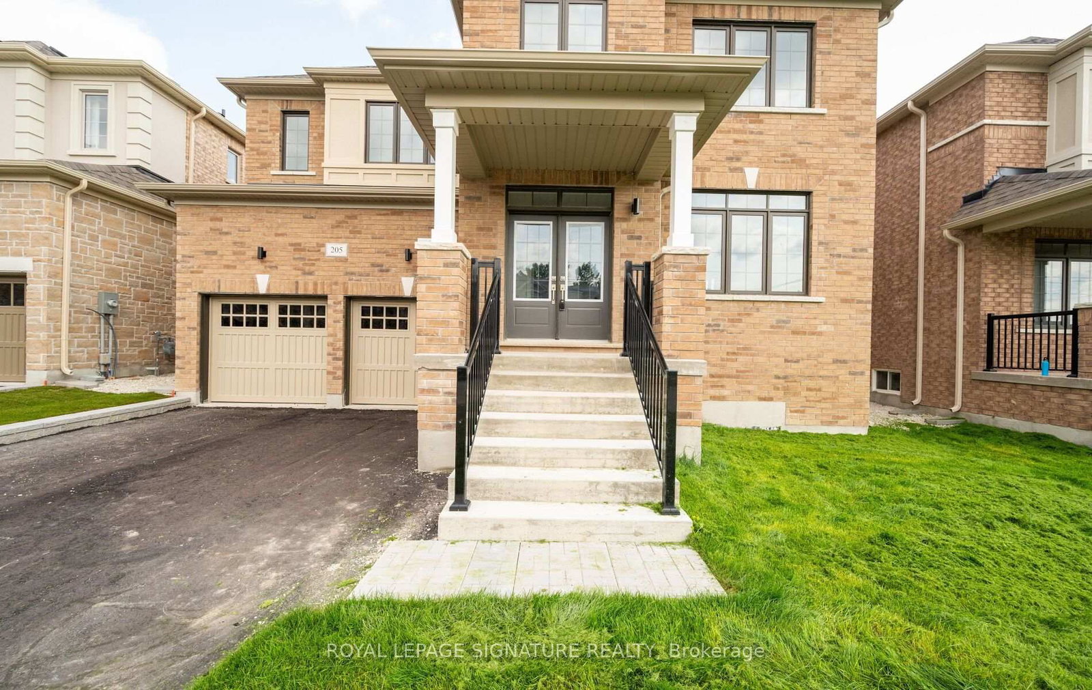
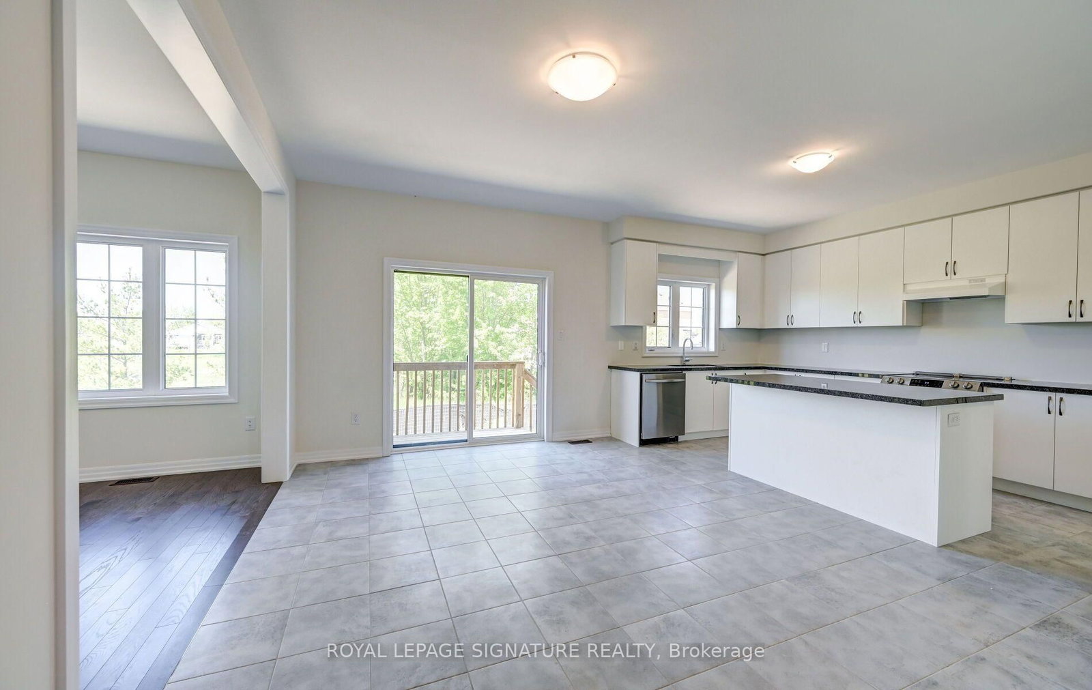
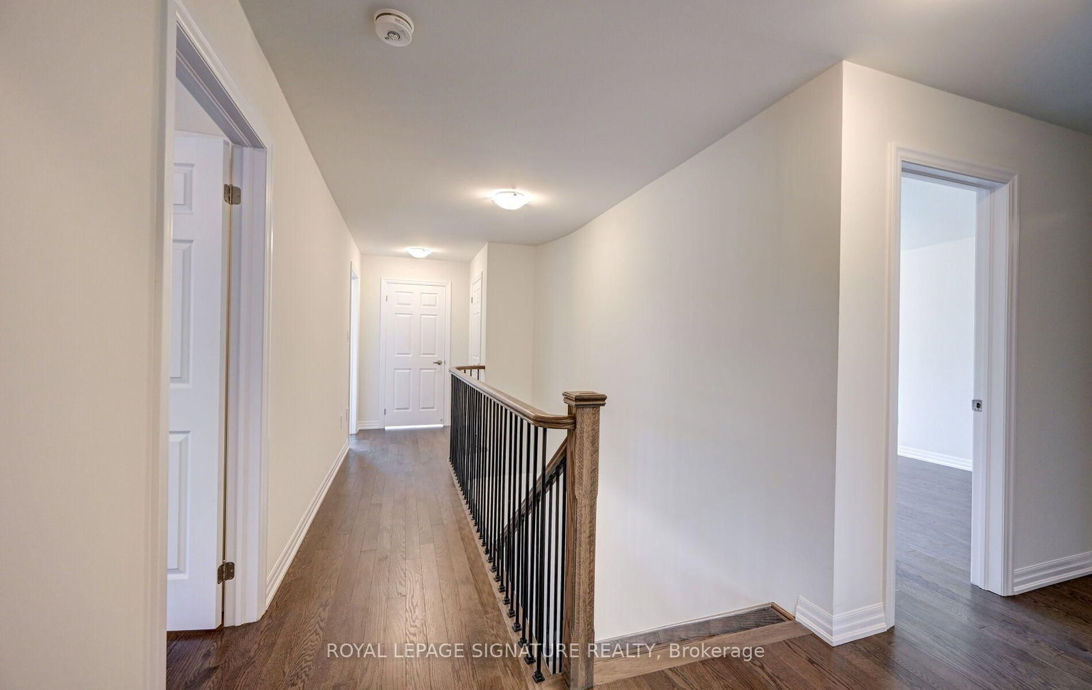
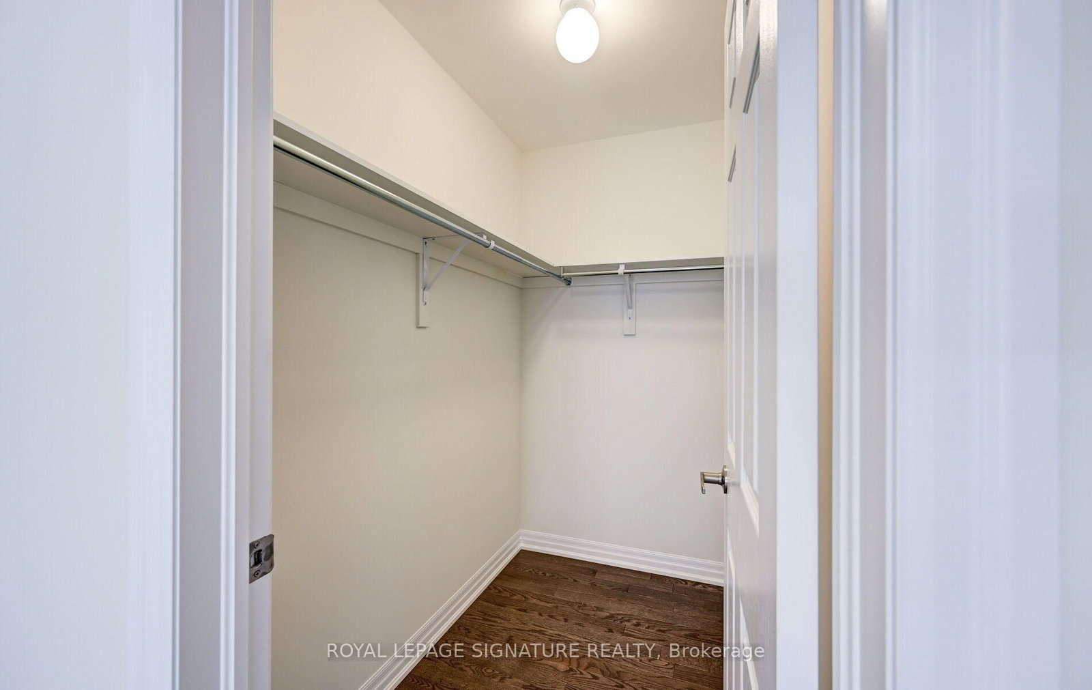
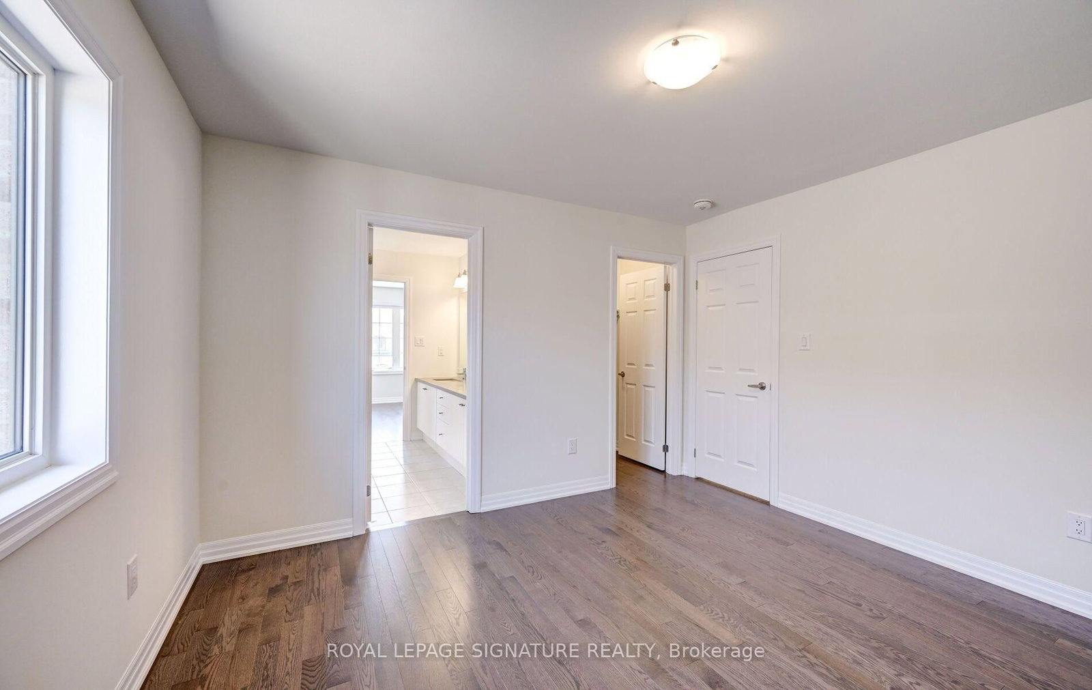
Welcome to this exceptional 5-bedroom, 5-bathroom Treasure Hill home in the growing communityof Stayner, offering 3,415 sq. ft. of beautifully designed living space. Combining quality craftsmanship, modern finishes, and a highly functional layout, this home is ideal for growingor multi-generational families.The main floor features 9-foot smooth ceilings, hardwood flooring throughout the principalrooms, and a bright open-concept design perfect for everyday living and entertaining. The chef-inspired kitchen is equipped with stainless steel appliances, stone countertops, abundant cabinetry, and a spacious butler's pantry, flowing seamlessly into the inviting family room with a gas fireplace and oversized windows overlooking the tranquil pond behind the property.Each of the five generously sized bedrooms offers convenient access to a bathroom, providing comfort and privacy for family members and guests. The spacious primary suite serves as apeaceful retreat, while the additional bedrooms offer flexibility for children, guests, or a home office.The unfinished basement features a rare walk-up to the backyard, creating endless possibilitiesfor future living space, an in-law suite, recreation room, home gym, or income potential (subject to approvals).Located in one of Stayner's most desirable neighbourhoods, this home is minutes from schools, parks, shopping, restaurants, and everyday amenities, while offering convenient access to Collingwood, Wasaga Beach, Blue Mountain, and year-round recreation.With premium finishes, spacious principal rooms, peaceful pond views, and outstanding future potential, this beautifully maintained home offers an exceptional opportunity to own a quality-built property in one of Simcoe County's fastest-growing communities.

Listed by ROYAL LEPAGE SIGNATURE REALTY

  • MLS #

    S13872746

  • Sq. Ft

    3000-3500

  • Sq. Ft. Source

    MLS

  • Lot Irregularities

    n/a

  • Year Built

    0-5

  • Pool

    None

  • Drive

    Pvt Double

  • Garage

    Built-In, 2 spaces

  • Total Parking

    8

  • Family Room

    N

  • Den

    N

  • Exterior

    Brick

  • Fireplace

    N

  • Roof

    Asphalt Shingle

  • Foundation

    Concrete

  • Elevator

    n/a

  • Water View

    n/a

  • Laundry Level

    Upper

  • Heat

    Forced Air

  • A/C

    Central Air

  • Water

    Municipal

  • Water Supply

    n/a

  • Sewers

    Sewers

  • Central Vac

    N

  • Foyer

    2.59 x 3.9 ft Main level

    Double Closet, O/Looks Living, Tile Floor

  • Living

    3.61 x 4.08 ft Main level

    Combined W/Dining, Window, hardwood floor

  • Dining

    3.61 x 5.1 ft Main level

    Combined W/Living, Walk-Thru, hardwood floor

  • Kitchen

    2.74 x 5.23 ft Main level

    Stone Counter, Centre Island, Stainless Steel Appl

  • Breakfast

    3.56 x 5.23 ft Main level

    Combined W/Kitchen, W/O To Porch, Tile Floor

  • Family

    5.7 x 4.02 ft Main level

    Fireplace, Window, hardwood floor

  • Office

    2.73 x 2.74 ft Main level

    Window, W/I Closet, hardwood floor

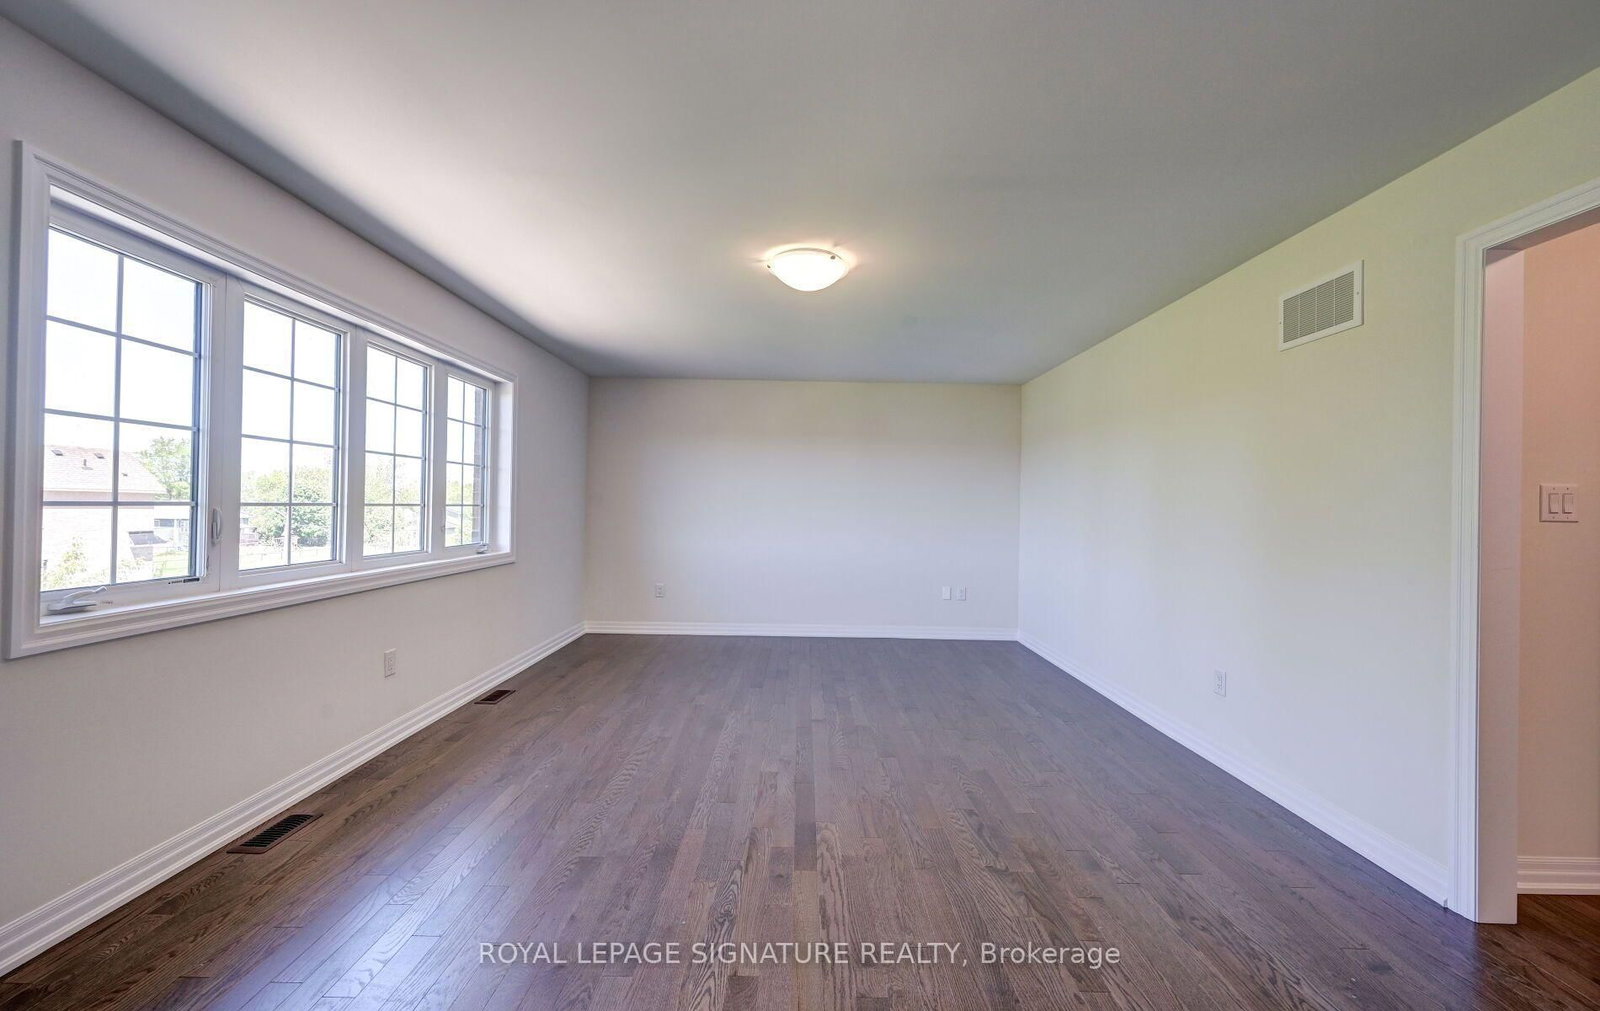
  • Primary

    5.82 x 5.55 ft 2nd level

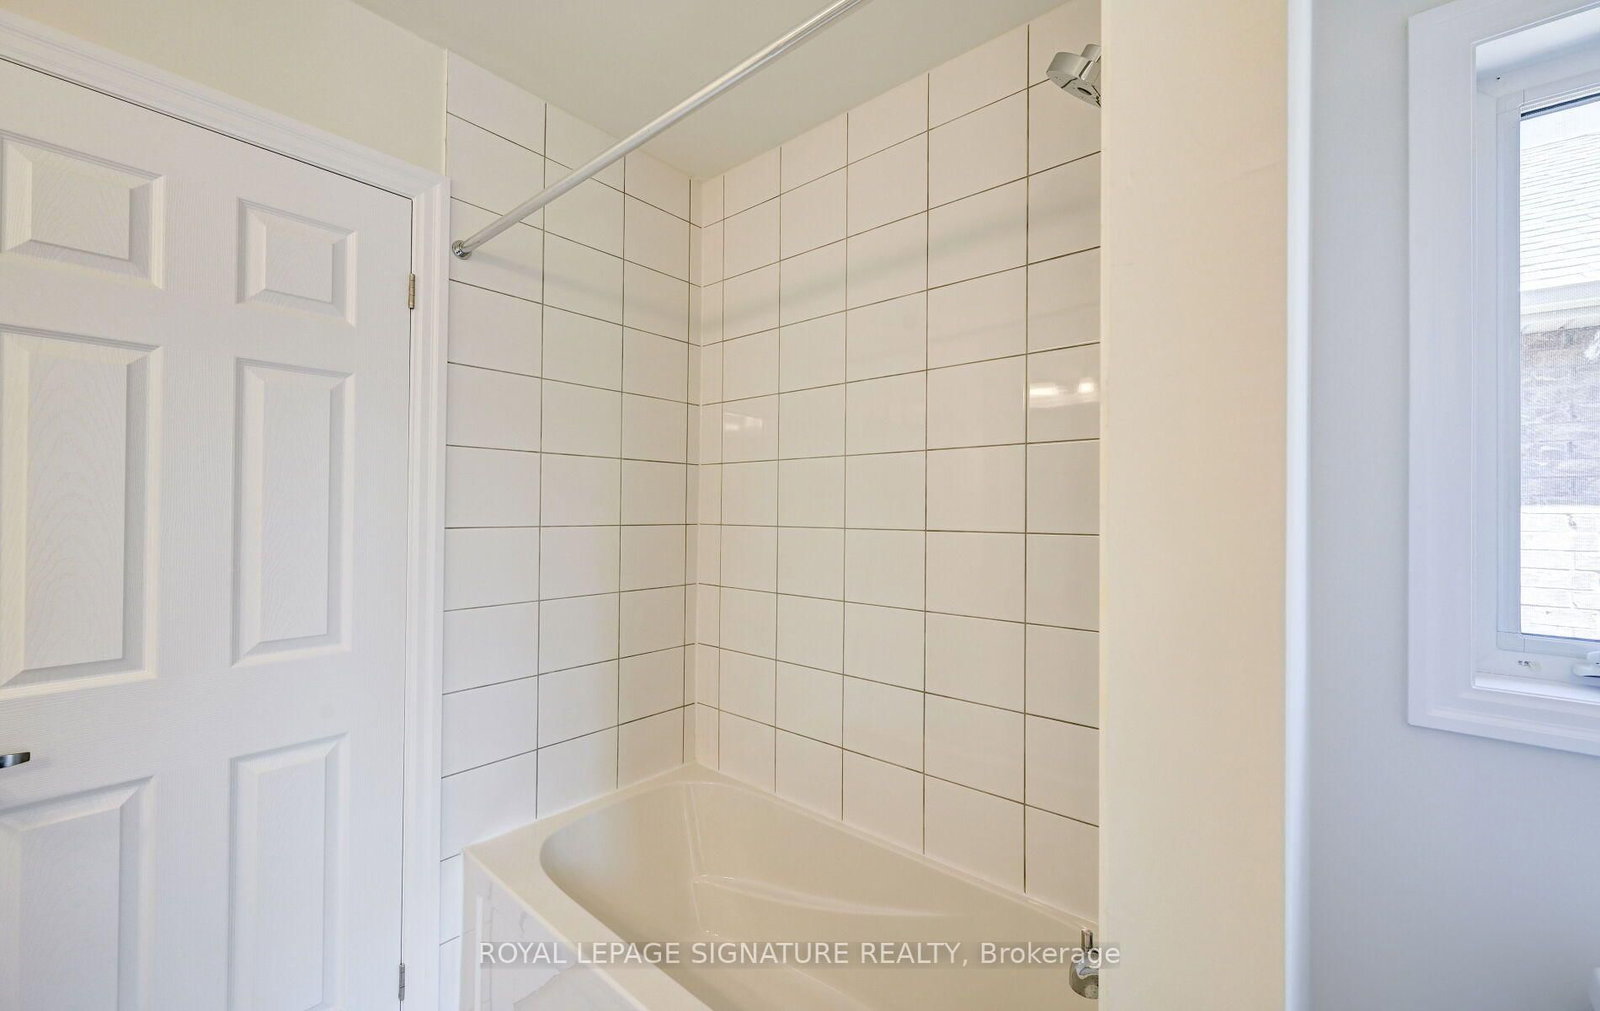
    5 Pc Ensuite, W/I Closet, hardwood floor

  • 2nd Br

    3.77 x 3.56 ft 2nd level

    4 Pc Ensuite, W/I Closet, hardwood floor

  • 3rd Br

    3.7 x 4.81 ft 2nd level

    Window, W/I Closet, hardwood floor

  • 4th Br

    3.61 x 4.08 ft 2nd level

    5 Pc Ensuite, W/I Closet, hardwood floor

  • 5th Br

    3.61 x 3.72 ft 2nd level

    Window, W/I Closet, hardwood floor

  • Laundry

    2.59 x 3.04 ft 2nd level

    Laundry Sink, Tile Floor, Window

  • Other

    6.3 x 15.12 ft Bsmt level

    Unfinished, Concrete Floor, Window

  • Rec

    5.7 x 6.86 ft Bsmt level

    Unfinished, Concrete Floor, Walk-Up

Thinking of Selling?

Find Out Your Home’s Value in Today’s Market!

No Email or Signup is required to view your home estimate.

estimate your home value

Contact Manoj Kukreja

Sales Representative,
Century 21 People’s Choice Realty Inc.,
Brokerage
(647) 576 - 2100

Manoj profile avatar

Property History

Property history for 205 Warden Street, Clearview

This property has been sold 5 times before. Create your free account to explore sold prices, detailed property history, and more insider data.

Sign In / Register

Thinking of Selling?

Find Out Your Home’s Value in Today’s Market!

No Email or Signup is required to view your home estimate.

estimate your home value

Contact Manoj Kukreja

Sales Representative, Century 21 People’s Choice Realty Inc., Brokerage
(647) 576 - 2100

Manoj profile avatar

Recent Sold Listings in Stayner, Clearview

Popular Cities